
Are you planning to transform your dark, underutilized basement into a cozy family room, home office, or extra bedroom? Finishing a basement is one of the most effective ways for homeowners in Toledo and surrounding Northwest Ohio communities to expand their living space. However, before you frame drywall or install flooring, there is one critical component required by law: a code-compliant basement egress window system.
An egress window is not just a standard basement window; it is a specifically sized, fully functional emergency exit designed to protect your family in the event of a home fire or crisis. Beyond essential life safety, professionally installed egress windows flood gloomy basements with natural daylight and unlock significant property value. Below, the foundation and excavation experts at Toledo Basement Repair break down local building codes, safety requirements, and the financial benefits of egress window installation in Lucas and Wood counties.
What Is an Egress Window and Why Is It Required in Ohio?
In municipal building codes, “egress” means a continuous and unobstructed path of exit travel from any occupied space in a building to a public way. Because standard basement windows (such as small metal hopper or awning windows) are far too small for an adult—or a fully equipped firefighter—to pass through, modern building codes mandate large emergency egress openings.
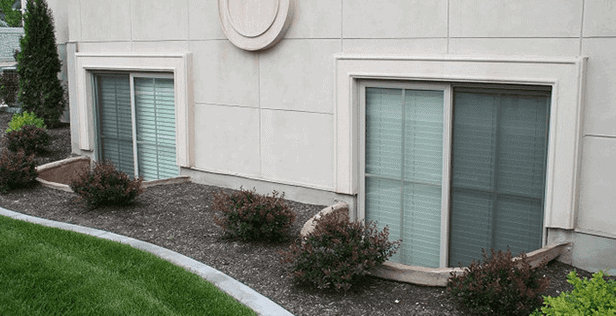
According to the International Residential Code (IRC) and current Ohio Residential Building Codes, any finished basement living area—and specifically any room used as a basement bedroom—must feature at least one code-compliant egress window or direct exterior egress door. If you build a basement bedroom without an approved egress system, local inspectors will not sign off on your permits, and the room cannot legally be listed as a bedroom when selling your home.
Toledo & Northwest Ohio Egress Code Requirements Explained
To pass municipal building inspections in Toledo, Perrysburg, Sylvania, or Bowling Green, an egress window system must satisfy strict structural dimension criteria:
- Minimum Net Clear Opening Area: The window must open to provide a clear, unobstructed opening of at least 5.7 square feet (or 5.0 square feet for grade-floor windows).
- Minimum Opening Height & Width: The minimum net clear opening height must be 24 inches, and the minimum net clear opening width must be 20 inches. (Note: Combining minimum height and width alone yields 3.3 sq. ft., so at least one dimension must be larger to meet the 5.7 sq. ft. total area requirement).
- Maximum Sill Height: The bottom of the window glass opening (the interior sill) must be no more than 44 inches off the finished basement floor.
- Egress Window Well Dimensions: Because basement windows sit below ground level, a exterior window well is required. The well must allow the window to fully open and provide a horizontal clearance projection of at least 36 inches outward, with a total minimum floor area of 9 square feet.
- Permanent Ladder or Steps: If the window well depth exceeds 44 inches below ground level, it must be equipped with a permanently affixed ladder or steps that do not encroach into the required 36-inch clearance area.
How Egress Windows Instantly Boost Natural Light and Home Resale Value
While safety compliance is the primary driver for installing an egress window, the secondary benefits dramatically improve your daily living experience and long-term home equity:
1. Converting Unfinished Space into Legal Bedrooms
Adding a legal bedroom to your home is one of the highest ROI home improvement projects available. Appraisers cannot count a basement room as a legal bedroom without proper egress access. Installing an egress window allows you to turn a 3-bedroom house into a 4-bedroom property on official real estate listings, significantly increasing market value.
2. Eliminating the Dark, Dungeon-Like Basement Feel
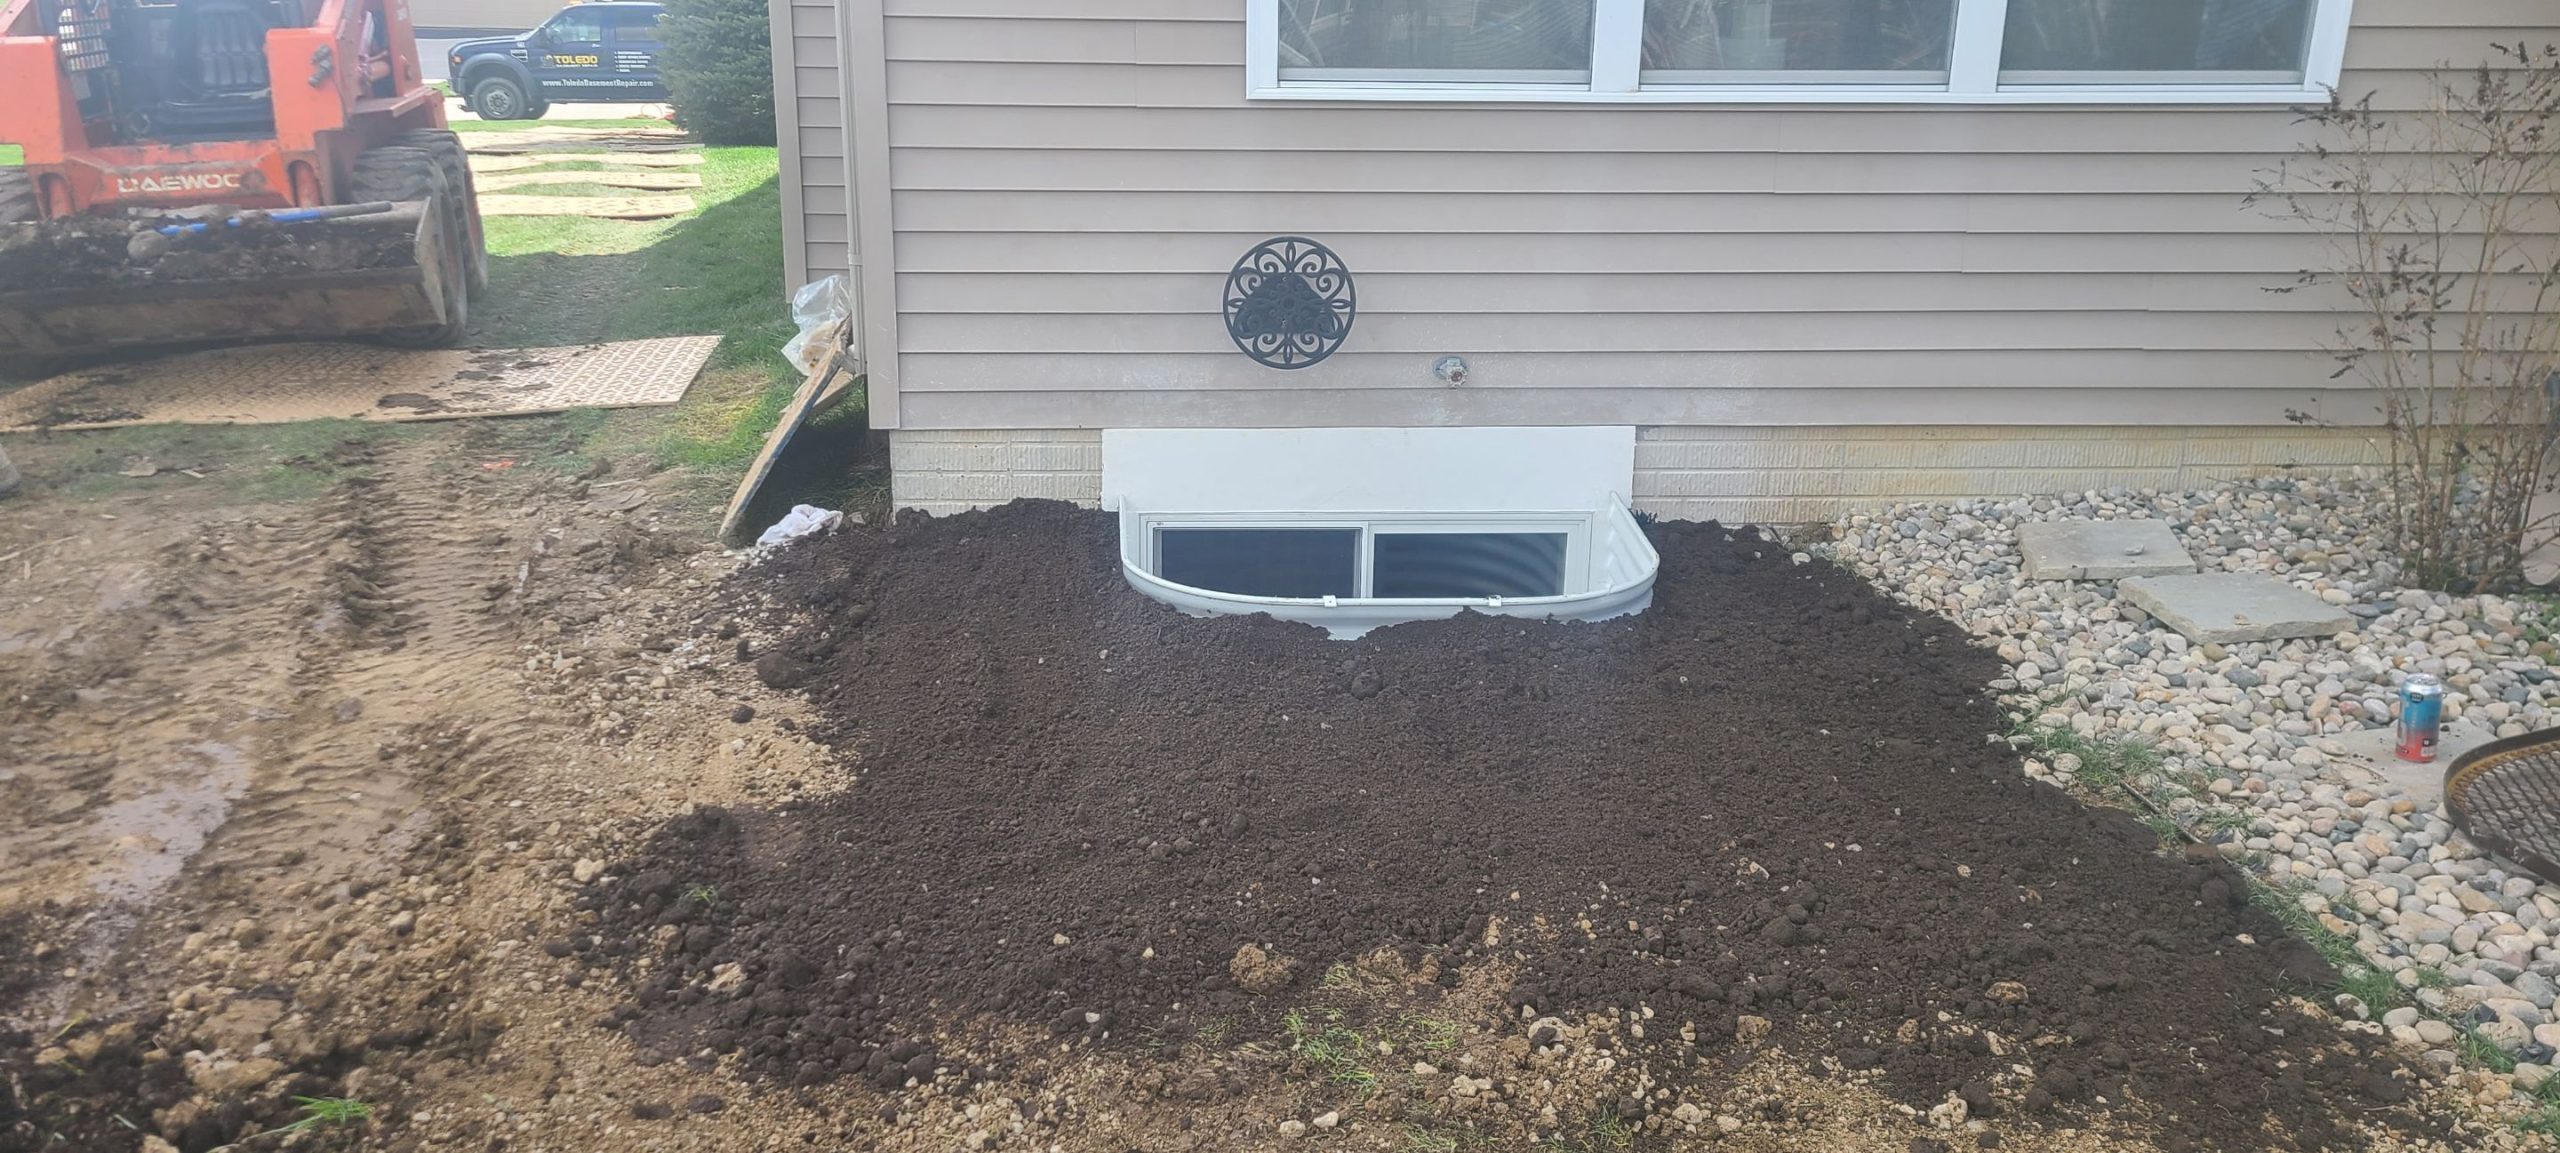
Standard basement windows admit very little sunlight. Large egress windows allow bright, natural daylight to fill your basement living area, making the space feel open, warm, and inviting rather than cold and subterranean.
3. Enhanced Basement Ventilation & Fresh Air Flow
In addition to daylight, fully operational egress window casements provide superior cross-ventilation, helping to reduce ambient moisture buildup and keep basement air feeling clean and fresh.
The Professional Installation Process: Wall Cutting & Excavation
Cutting a large opening into a load-bearing concrete or masonry foundation wall requires specialized engineering tools and precise craftsmanship. DIY egress installations carry heavy risks of structural wall collapse or chronic water leaks. Our specialized process ensures a seamless, watertight fit:
- Exterior Excavation: Digging out the soil surrounding the installation site down to the footings.
- Precision Saw-Cutting: Using heavy-duty diamond blades to cut cleanly through poured concrete or block foundation walls without compromising surrounding wall integrity.
- Structural Framing & Header Installation: Installing reinforced framing to preserve full structural load capacity above the cut.
- Window & Well Fitting: Securing energy-efficient, vinyl-framed egress casements and installing a heavy-duty, weather-resistant window well.
- Waterproofing & Drainage Integration: Connecting gravel well beds directly to exterior or sub-floor drainage systems, covered with durable, clear window well covers to prevent rainwater accumulation.
Frequently Asked Questions (FAQ)
Q1: Can I add a legal bedroom in my Toledo basement without an egress window?
Answer: No. Building codes across Ohio strictly forbid counting a basement room as a bedroom without a code-compliant egress window or direct exterior egress door for fire safety.
Q2: How do you keep water from filling up an egress window well during heavy rain?
Answer: Professional egress installations feature custom-fitted window well covers and a dedicated drain tie-in at the bottom of the gravel well bed, routing water directly to your exterior or interior drainage system.
Q3: How long does it take to cut and install a basement egress window?
Answer: Most residential egress window cutting and installation projects are completed in 1 to 2 days by experienced foundation cutting crews.
Upgrade Your Basement Safety and Living Space
Ready to bring natural light and legal safety compliance to your basement? Contact Toledo Basement Repair at (419) 297-6138 or request your Free Egress Window Estimate online today!

Kevin Oberhouse was raised in Toledo with 7 siblings. Dawn and Kevin have four kids.
The Oberhouse family lives in the house Kevin built when with his first crew. Kevin’s parents invited more than 100 foster children into their home throughout his life. Kevin believes this part of his life really helped to build empathy for others.
Kevin has a degree in civil engineering and went on to get an MBA as well as multiple other certifications in structural systems, egress systems, air quality, and commercial and residential roofing, among many others.
Toledo Basement Repairs promises to treat you and your project with respect and our best professional judgment. There is plenty of work out there and Toledo Basement Repair will not push you into a system that you do not fully understand or feel comfortable with.
